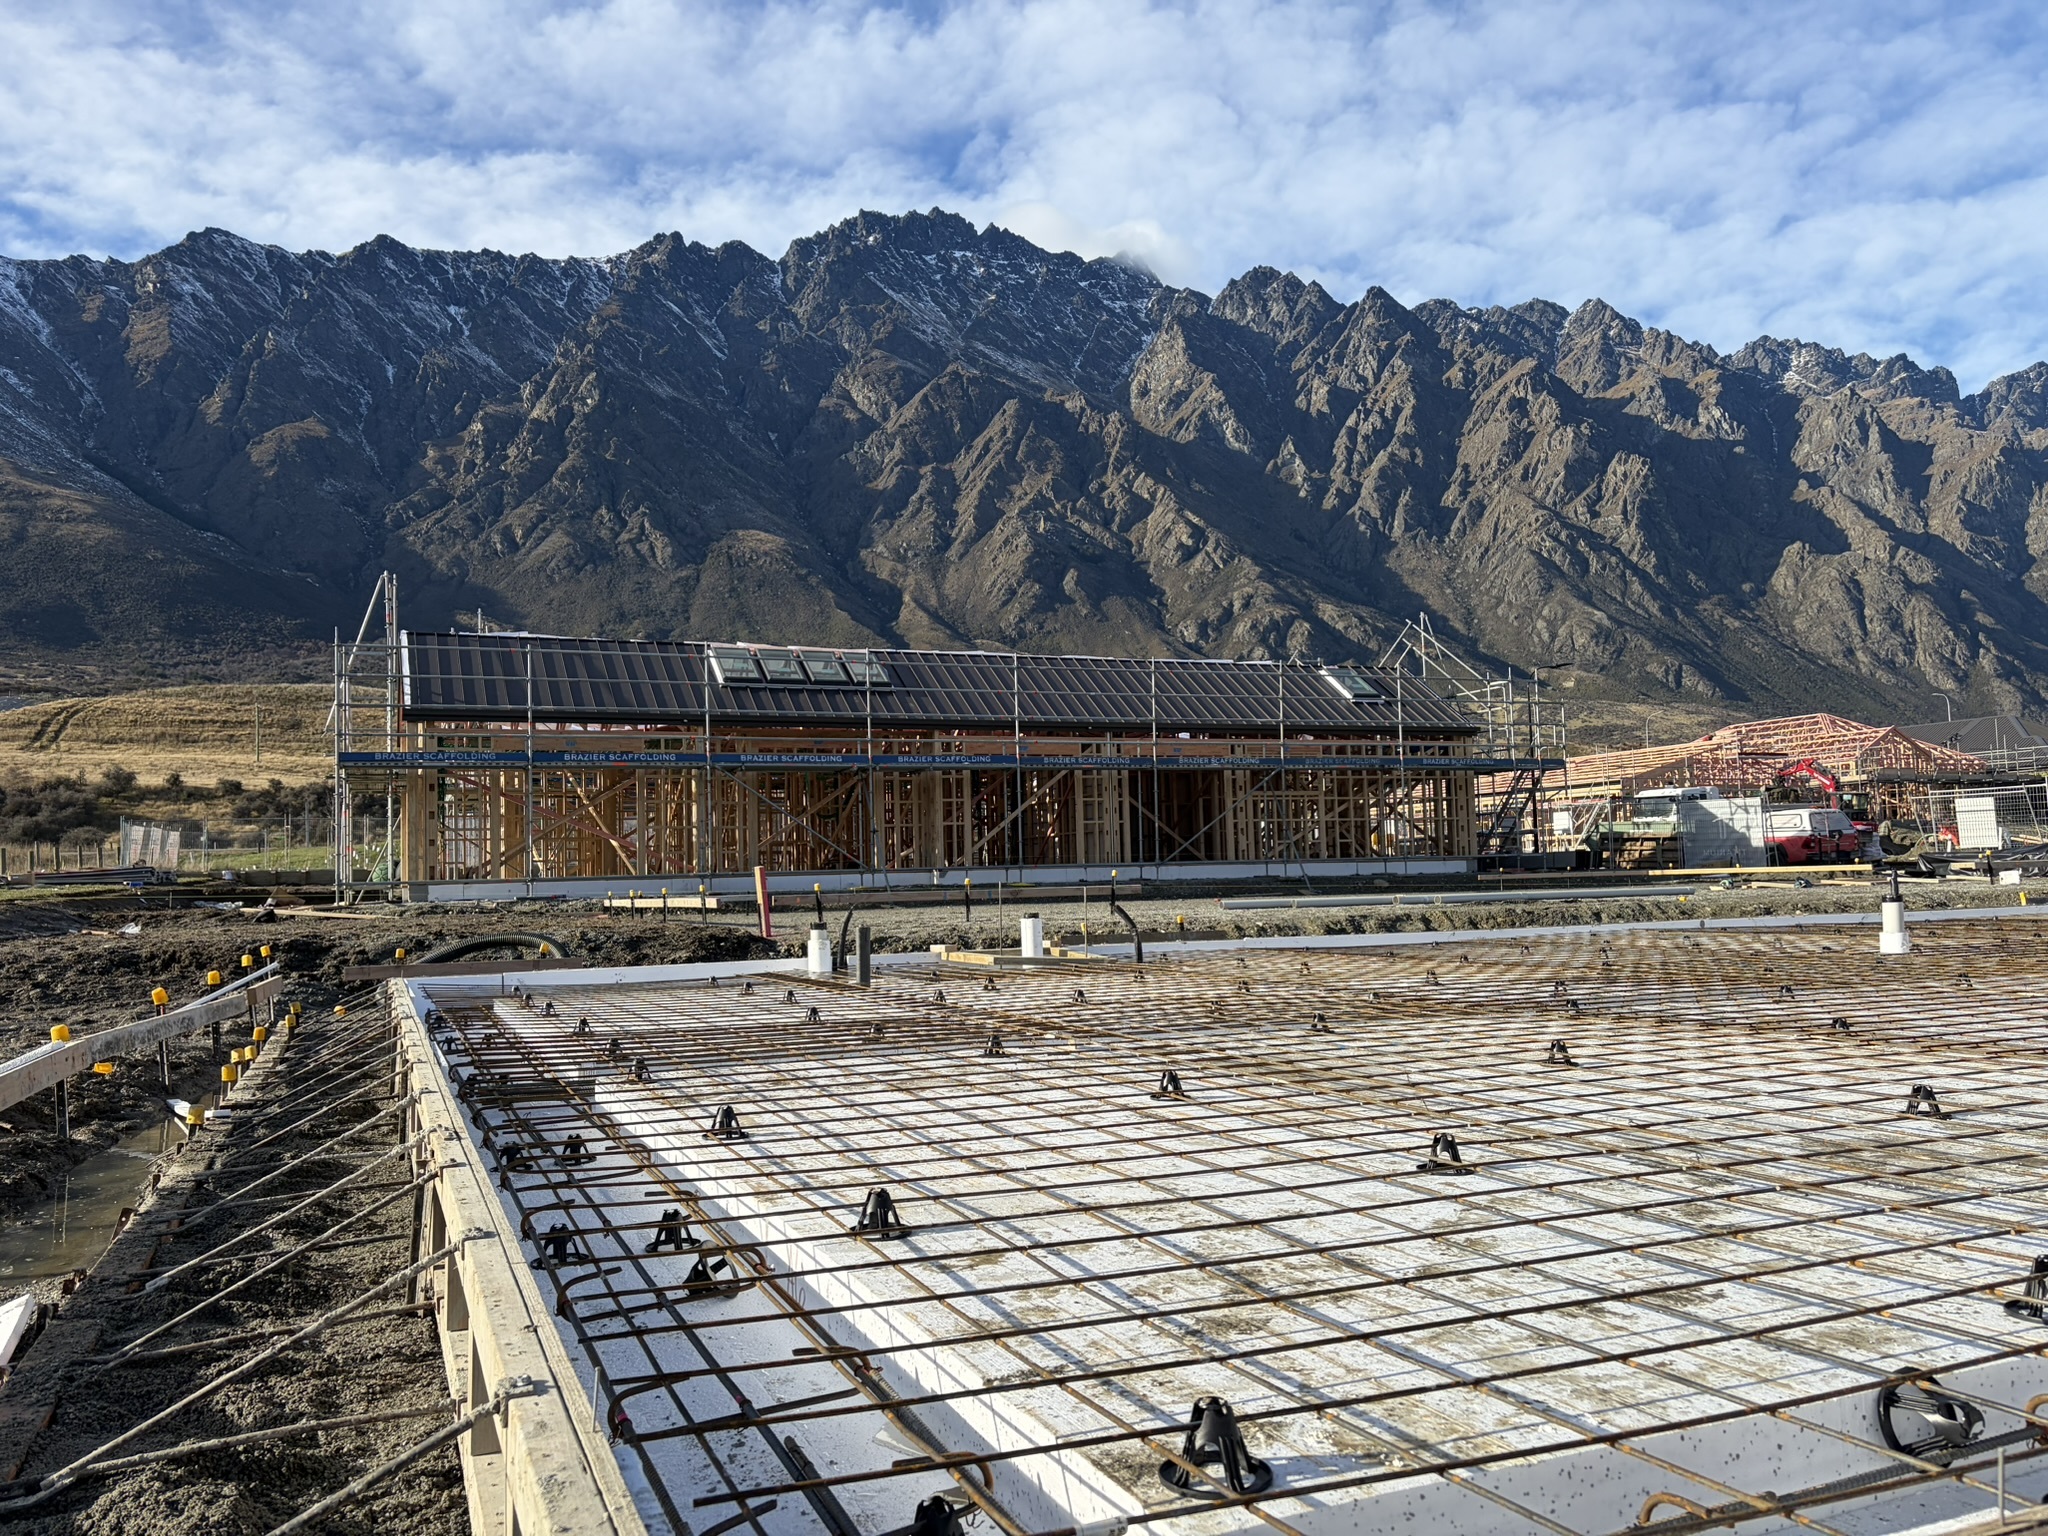
De-Risking Your Build: The Role of Geotechnical Engineering in Building Consent
Ground conditions you can't see from the surface are one of the most common reasons a building consent gets held up. Here's what a geotechnical engineer actually checks, and why bringing them in early keeps your project moving.
24 Sept 2026 | 4 min read
Unresolved ground conditions are a primary trigger for council Requests for Further Information (RFIs). Every round of RFIs pushes back your building consent, tying up capital and delaying breaking ground.
To satisfy Clause B1 (Structure) of the New Zealand Building Code, you must demonstrate that your foundation design matches your site's specific soil profile. Bringing geotechnical engineering into the initial design phase eliminates guesswork, streamlines council sign-off, and keeps your project moving.
Meeting Clause B1 Requirements
Clause B1 of the New Zealand Building Code requires all buildings, non-structural elements, and siteworks to withstand physical loads throughout their design life. These include gravity, wind, lateral earth pressure, and seismic events.
Standard residential foundation solutions, such as NZS 3604, apply strictly to sites that meet the legal definition of "good ground."
The NZS 3604 standard was developed to simplify low risk residential builds. Therefore, if the risks are considered low enough, work may proceed without an engineer’s involvement. However, the threshold for this is quite high and hence true "good ground" is less common than assumed. Sites frequently present technical constraints including:
- High liquefaction vulnerability in sand or silt layers
- Soft, compressible soils with low bearing capacity
- Expansive clays subject to seasonal shrink-swell
- Steep slopes subject to instability
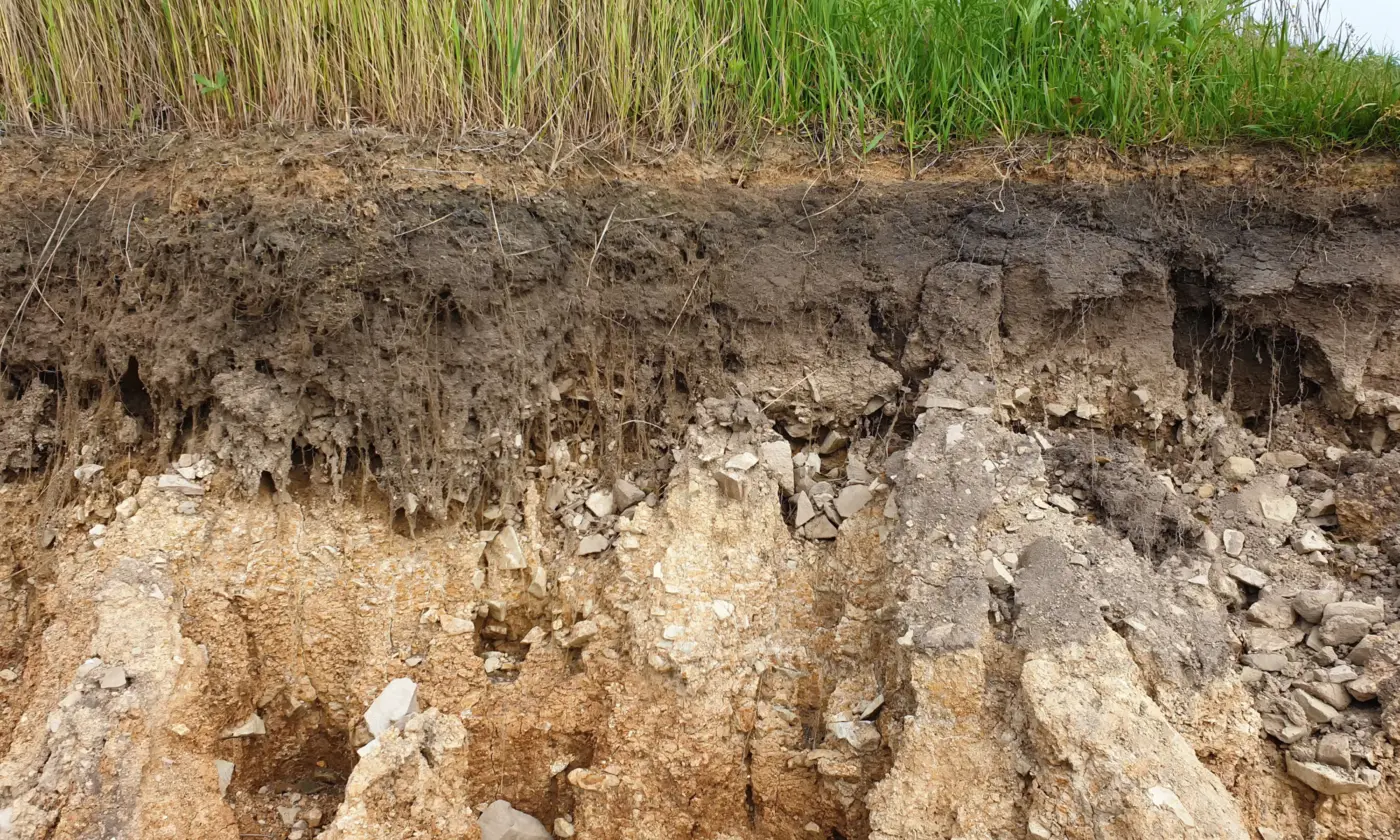
The difficulty is that these conditions are rarely visible from the surface. A section can look flat, dry, and entirely straightforward, and still conceal soft clays, high groundwater, or liquefiable soils that only become apparent once excavation or foundation work begins. This is why the timing of geotechnical investigation matters as much as the investigation itself.
A desktop assessment or preliminary investigation carried out during due diligence is a modest cost measured against the purchase price, and it turns an unknown into a known before you're committed to the site. The same discovery made after settlement, once you're trying to build, is no longer a negotiating point. It's a redesign, a delay, or an unbudgeted remediation cost that lands entirely on you.
When site conditions fall outside NZS 3604 criteria, the project must move to Specific Engineering Design (SED). At this point, specialised geotechnical engineering services are required to establish the exact soil mechanics that inform what a structural engineer does when specifying compliant foundations.
What Is The Geotechnical Process For Securing Building Consent?
To satisfy territorial authorities (City and District Councils), geotechnical input must follow a logical, verifiable process.
1. Desktop & Spatial Assessment
Geotechnical Action: Review geological maps, well logs, and historical hazards using GIS (Geographic Information Systems).
Key Deliverable / Outcome: Early risk identification via geotechnical constraints mapping.
2. Physical Site Testing
Geotechnical Action: Execute targeted geotechnical site investigations based on building scale and soil profile.
Key Deliverable / Outcome: Raw subsoil performance data and groundwater levels.
3. Spatial Alignment
Geotechnical Action: Tie subsoil data directly to site boundaries and elevations using a topographic survey.
Key Deliverable / Outcome: 3D site context for earthworks and footing design – soil model cross-section.
4. Analysis & Documentation
Geotechnical Action: Interpret field testing to calculate bearing capacity, settlement, and liquefaction risk.
Key Deliverable / Outcome: Complete geotechnical report.
Core Geotechnical Testing Methods in New Zealand
Selecting the appropriate subsurface testing method prevents both under-investigating (which leads to council RFIs) and over-investigating (which inflates site costs).
Test selection depends on proposed building loads, target investigation depth, and local geology.
Core testing methods include:
- Cone Penetration Testing (CPT): Hydraulically pushes an instrumented cone into the ground to provide continuous soil strength profiles. CPT is the standard for assessing liquefaction vulnerability in sands and silts.
- Machine-Drilled Boreholes & Standard Penetration Testing (SPT): Used for deep site investigations or hard strata. Boreholes retrieve physical core samples for logging and laboratory testing in dense gravels, silts, or rock.
- Hand Augers & Dynamic Cone Penetrometer (Scala) Testing: Shallow investigation tools used primarily for light timber-framed structures, shallow foundation checks and low risk.
Matching field testing to actual site conditions ensures your project team gets the exact soil parameters needed without paying for unnecessary tests.
For a deeper look into field protocols and reading test results, review our guides on the basics of geotechnical engineering, the crucial role of soil testing, and navigating your geotech report.
Cost Efficiency Note:
Physical testing typically represents about half of total geotechnical reporting costs. If you are managing early site budget allocations across disciplines, see our breakdown on how much a property survey costs.

Managing Site Hazards for Building Consent
Unmitigated ground risks are a major cause of structural failure and council consent rejections. Identifying geohazards during site testing allows engineers to specify targeted foundation and ground remediation strategies.
Liquefaction and MBIE Compliance
In seismically active or post-earthquake regions, MBIE guidelines require explicit liquefaction analysis. Where liquefaction risk is present, standard shallow footings will be rejected by council checkers.
Geotechnical input identifies viable foundation pathways, such as ground improvement (e.g. stone columns or engineered gravel rafts) or deep piled foundations designed to bypass vulnerable soil layers.
Slope Instability and Retaining Systems
Developing on sloping terrain introduces lateral earth pressure and landslip risks. When cut platforms, access tracks, or retained cuts are required, retaining structures often exceed 1.5 metres or support heavy surcharge loads.
Under Clauses B1 and B2 (Durability), these walls require structural retaining wall design backed by geotechnical soil parameters to ensure long-term stability.
Post-Event Remediation and Land Assessment
Geotechnical compliance is equally critical when evaluating damaged sites following extreme weather or natural hazard events. Specialist land damage assessments establish underlying ground stability, assist with insurance claims, and define the exact scope of remediation needed to restore Building Code compliance.

Aligning Compliance with Sustainability
Achieving Building Code compliance increasingly overlaps with environmental performance. Modern engineering practices, such as optimising foundation sizes to reduce embodied carbon in concrete and minimising earthworks, allow developers to meet regulatory standards while reducing environmental impact. Adopting sustainable geotechnical engineering principles ensures long-term site resilience without compromising structural performance.
Streamlining Consent with Integrated Engineering
Managing multiple independent sub-consultants creates communication gaps, conflicting design advice, and consent delays.
When evaluating how to choose a geotechnical engineer, multi-disciplinary coordination is a key advantage.
At Eliot Sinclair, our geotechnical engineers work alongside our structural engineers, civil designers, land surveyors, and GIS experts under one roof. This integrated approach delivers:
- Direct Data Transfer: Survey profiles and soil parameters feed directly into structural modelling software without translation errors.
- Cost Efficiency: Collaborative design prevents over-engineering, keeping foundation costs proportionate to actual site risk.
- Minimised RFIs: Clean, fully coordinated documentation and robust Producer Statements satisfy council requirements efficiently.
Let’s Talk
Securing geotechnical clarity early eliminates guesswork, controls construction budgets, and ensures your project moves through council consent without delay.
Planning your next development? Contact the Eliot Sinclair team to discuss your site conditions and compliance requirements.
More Insights
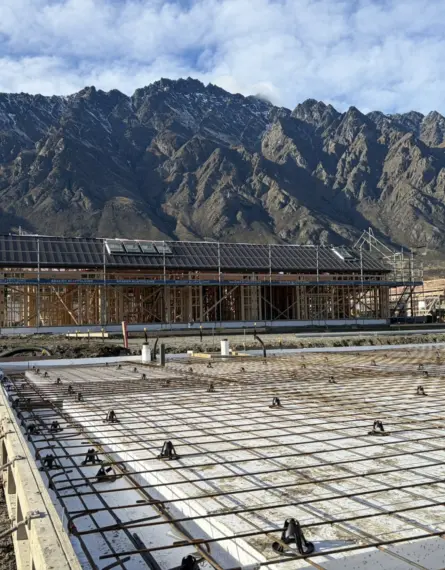
The Role of Geotechnical Engineering in Building Consent
24 Sept 2026
Ground conditions you can't see from the surface…
Slope Stability
22 Sept 2026
Building on sloped land offers unmatched views…
Geotechnical Engineering in Road Construction
27 Aug 2026
Every civil contractor and property developer…